Media Gallery


Project Details
- Type
- Mixed Use, Residential, Environmental Sustainability, Housing, and Affordable Housing
- Ward
- Spadina-Fort York
- Councillor
- Ausma Malik
- Current Phase
- Pre-construction
- Current Use
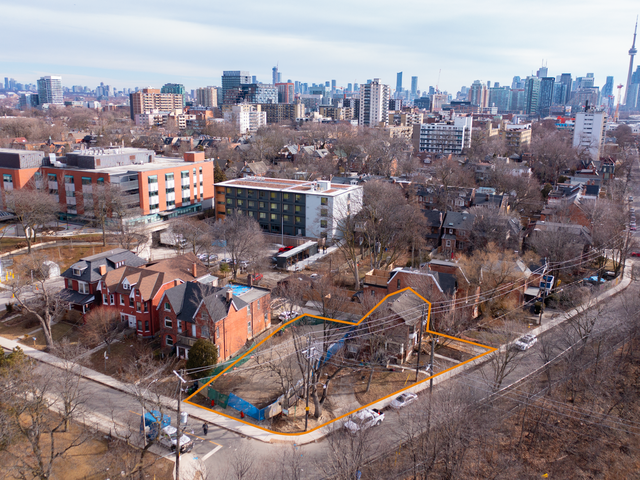
- TPA parking lot (1117 Dundas St W) and vacant residential building (1113 Dundas St W)
- Major Intersection
- Dundas Street West and Ossington Avenue
- Site Area
- 0.43 acres
- Proposed Use
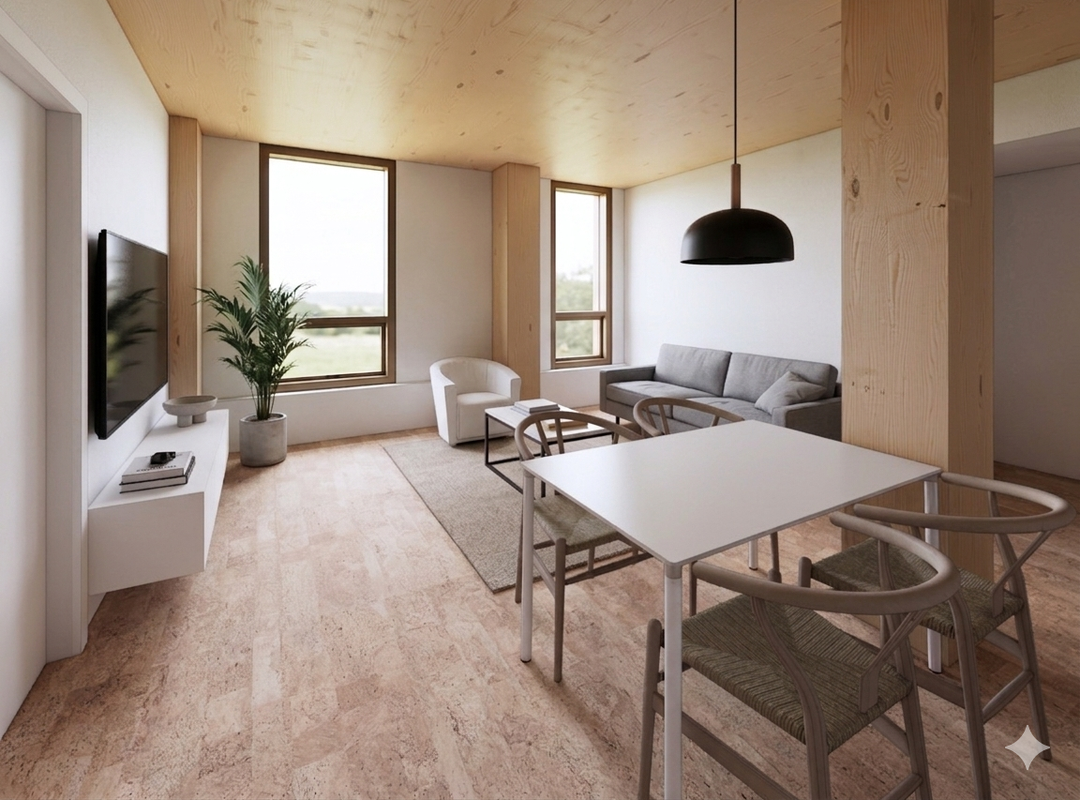
- Creation of residential, including affordable and market rental units, constructed out of mass timber
- Surrounding Use
- Residential/Retail
- Type
- Mixed Use, Residential, Environmental Sustainability, Housing, and Affordable Housing
- Ward
- Spadina-Fort York
- Councillor
- Ausma Malik
- Current Phase
- Pre-construction
- Current Use
- TPA parking lot (1117 Dundas St W) and vacant residential building (1113 Dundas St W)
- Major Intersection
- Dundas Street West and Ossington Avenue
- Site Area
- 0.43 acres
- Proposed Use
- Creation of residential, including affordable and market rental units, constructed out of mass timber
- Surrounding Use
- Residential/Retail
Project Overview
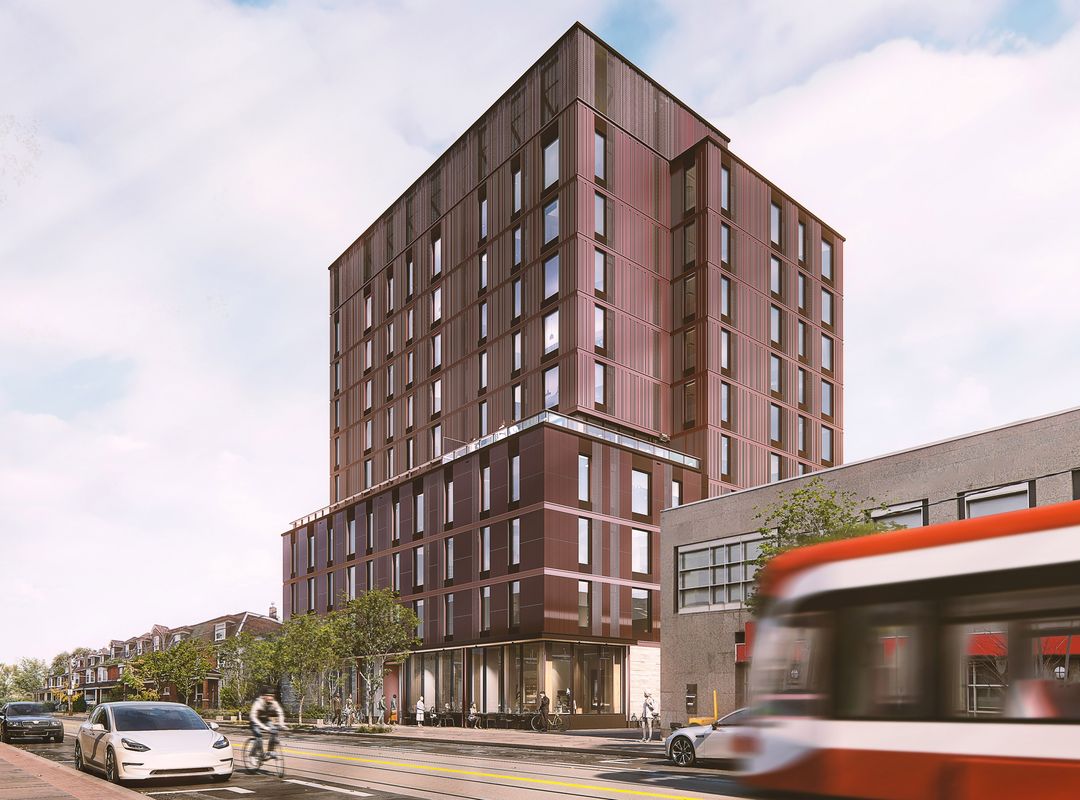
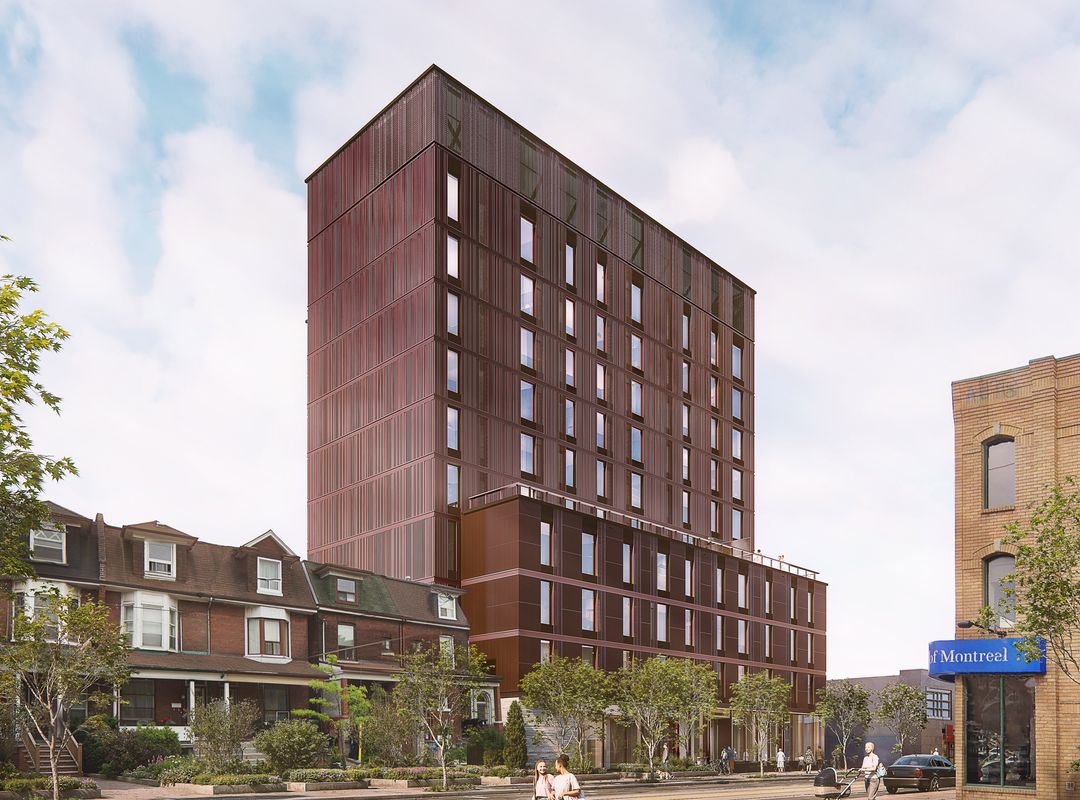
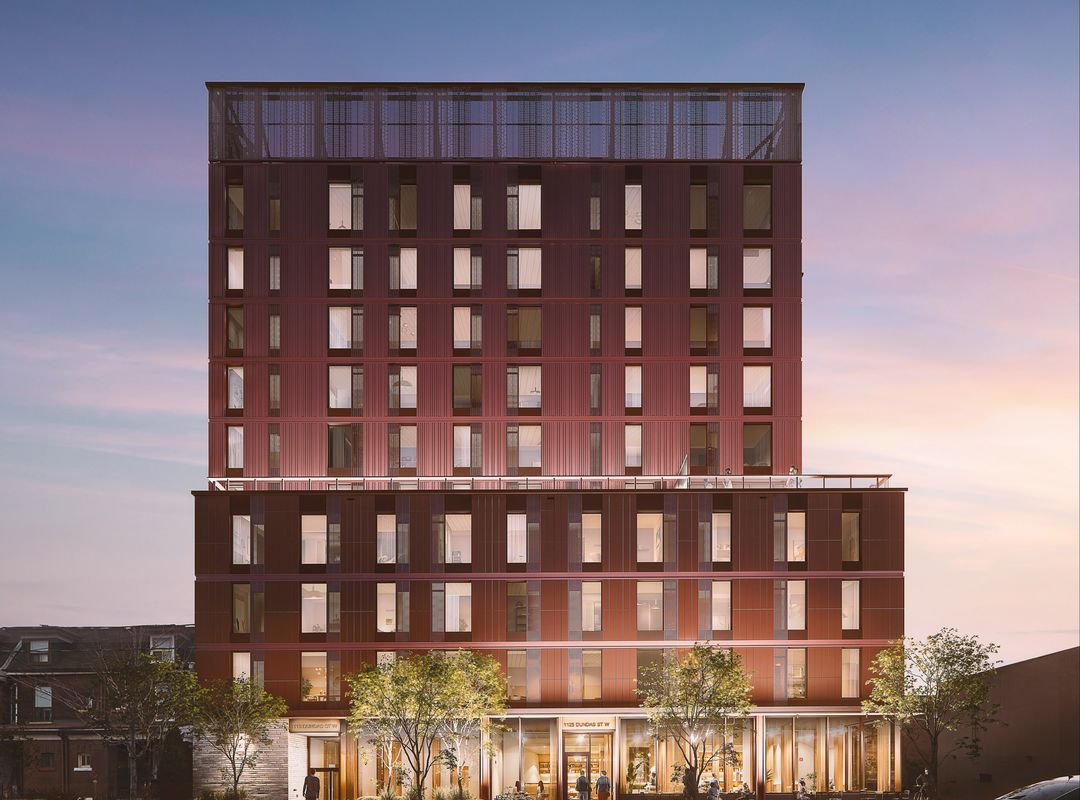
1113-1117 Dundas Street West is a new rental housing development on City-owned land in Toronto’s Spadina-Fort York community, led by CreateTO as public builder. As the first CreateTO public builder project to break ground, the development marks an important milestone in a new City-led approach to delivering housing on public land.
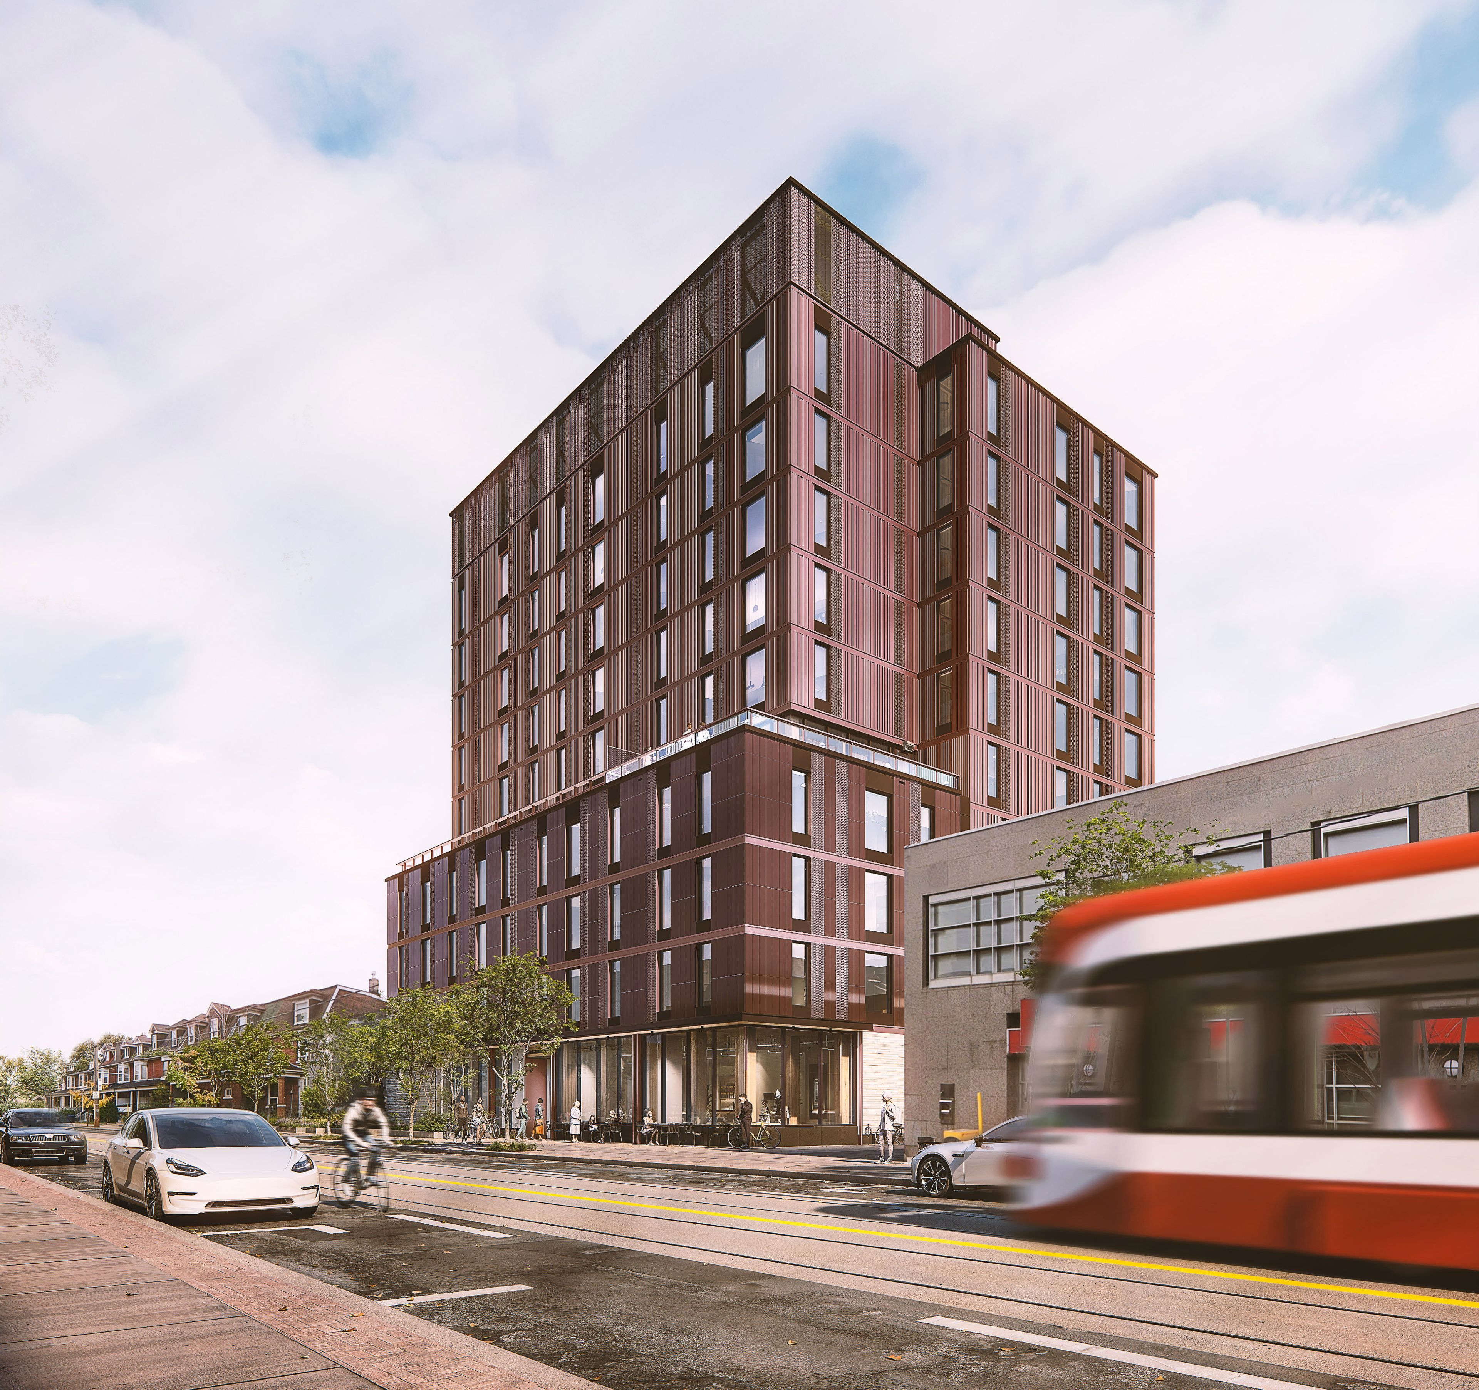
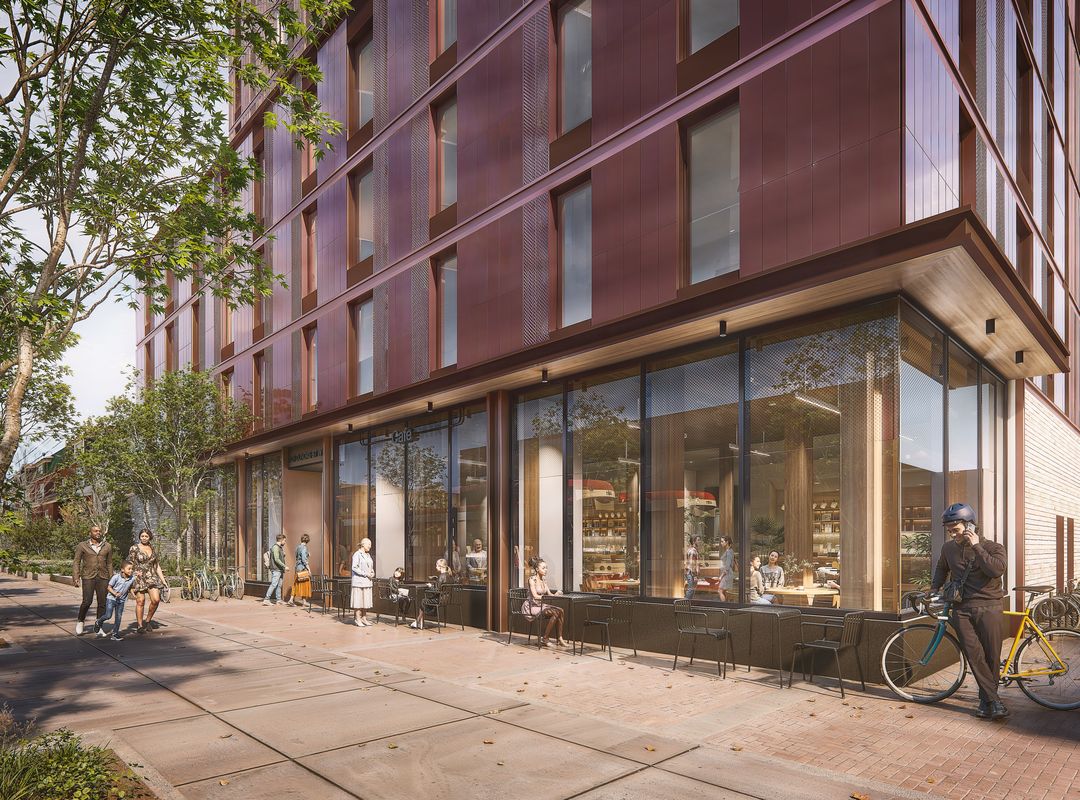
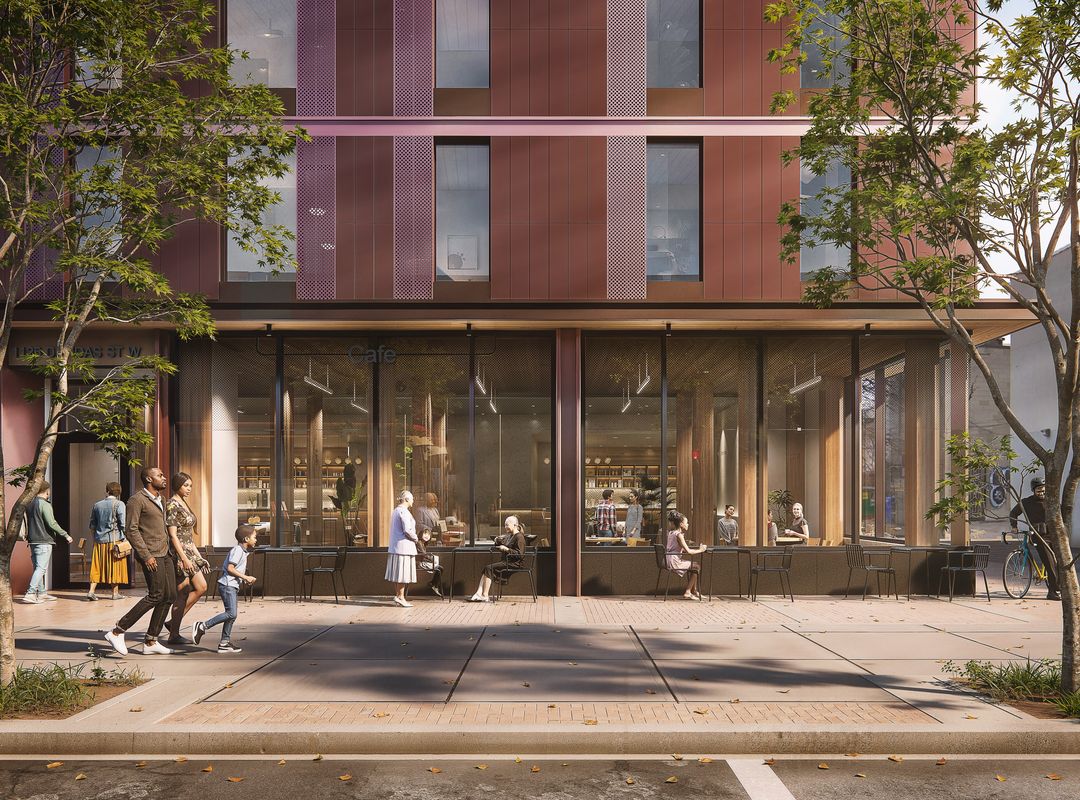
CreateTO, on behalf of the City of Toronto, is repurposing the site (formerly occupied by a Green P surface parking lot and a vacant, semi-detached home) to create 74 new rental homes, including 23 affordable homes. Designed to support a range of households, the development will include family-sized units in a vibrant, transit-oriented neighbourhood.
By leveraging City-owned land and a City-led delivery model, the project demonstrates how the public sector can help create more housing, faster and efficiently, while supporting affordability and sustainability. The development reflects a collaborative effort between CreateTO and the City of Toronto to advance housing solutions that deliver lasting community benefit.
Sustainability has been a guiding principle of the project from the outset, as part of the Mass Timber Pilot Program launched by CreateTO and City partners. It explores how innovative, low-carbon construction methods can support faster, more sustainable housing delivery, the development incorporated sustainability at every stage.

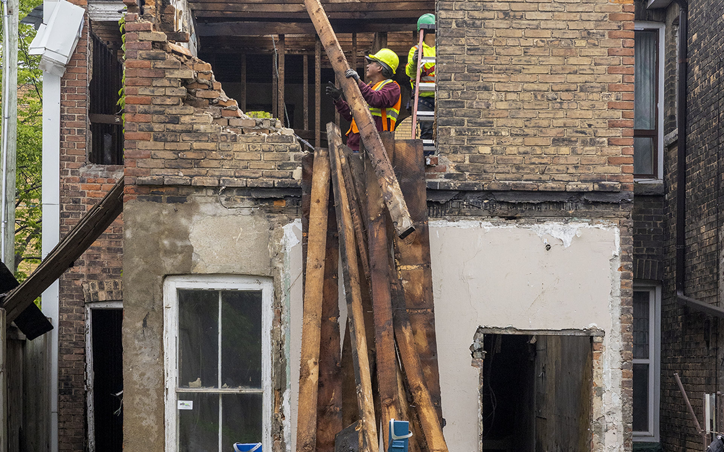
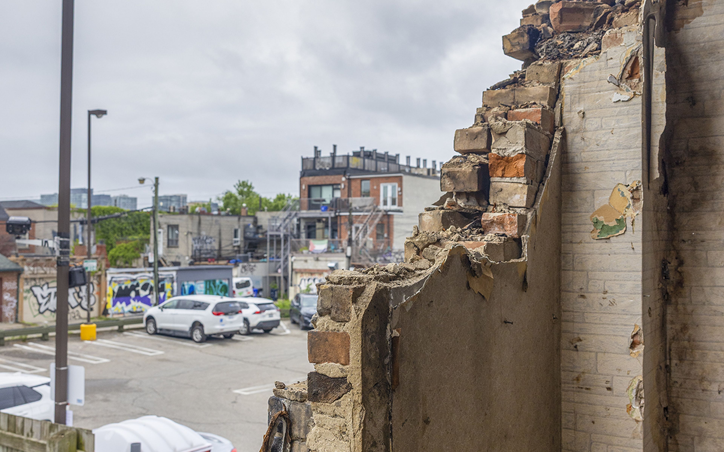
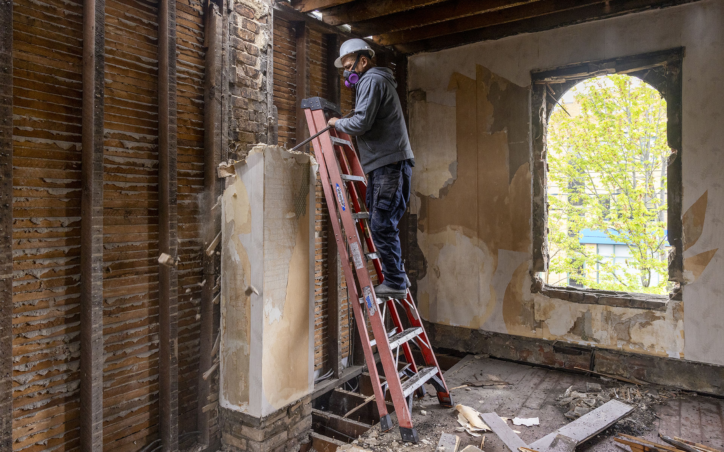
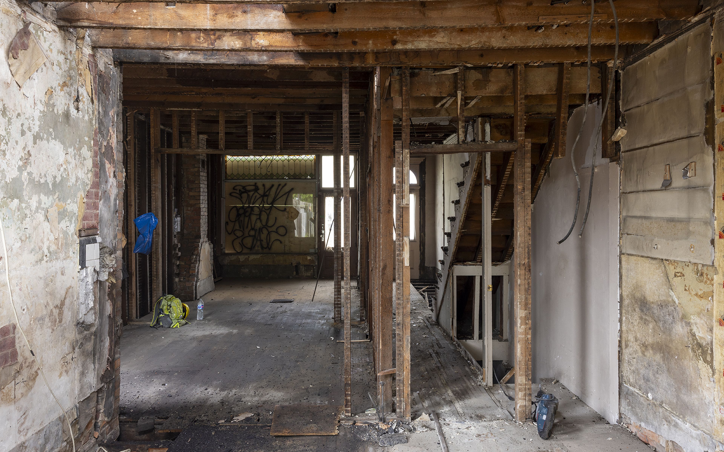
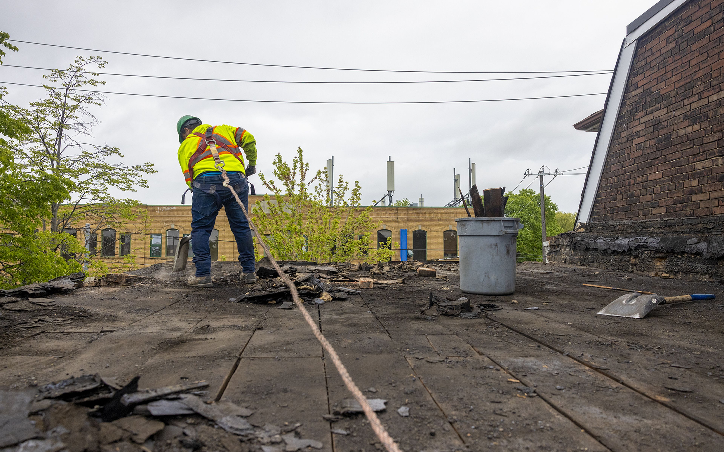
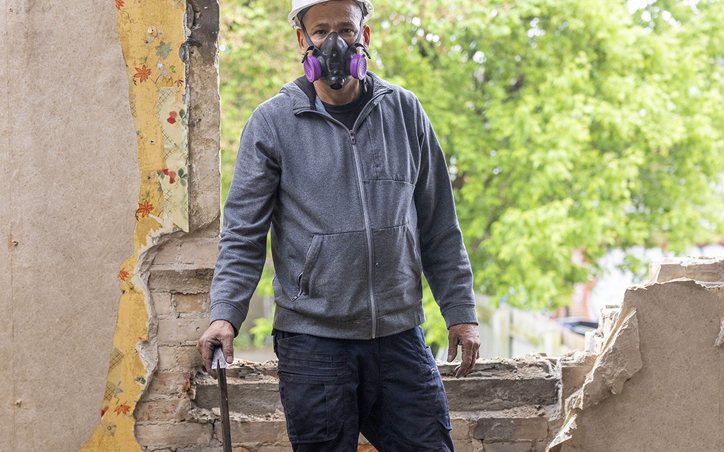
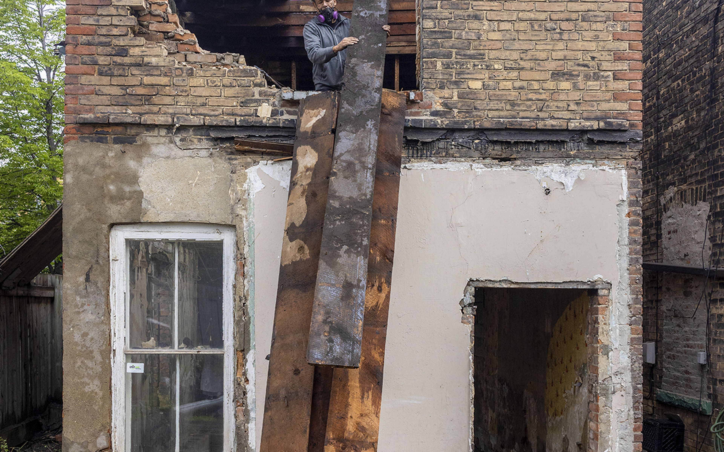
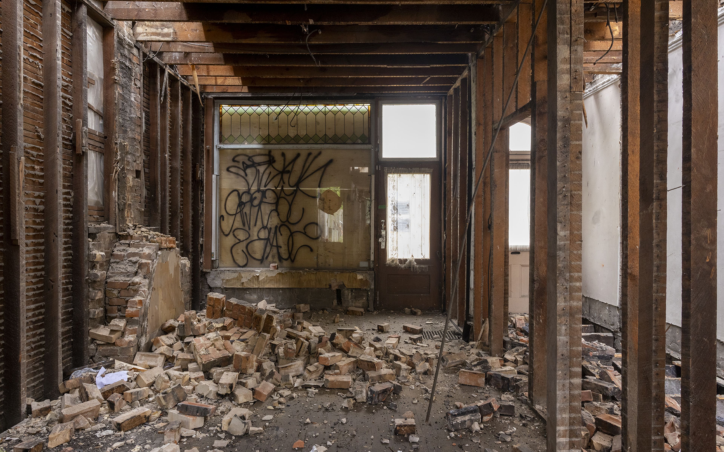
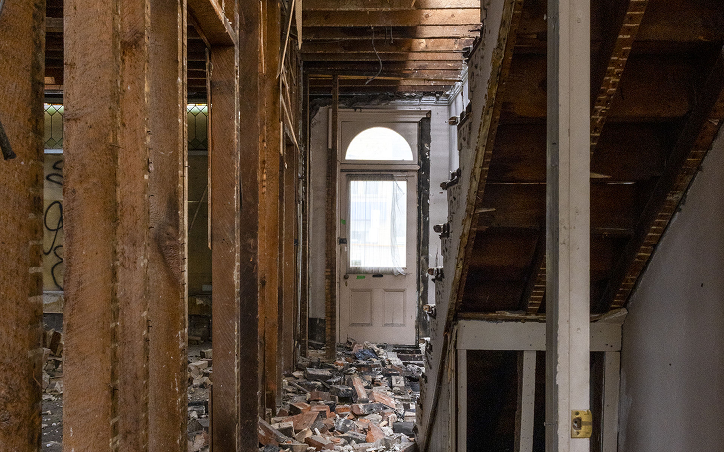
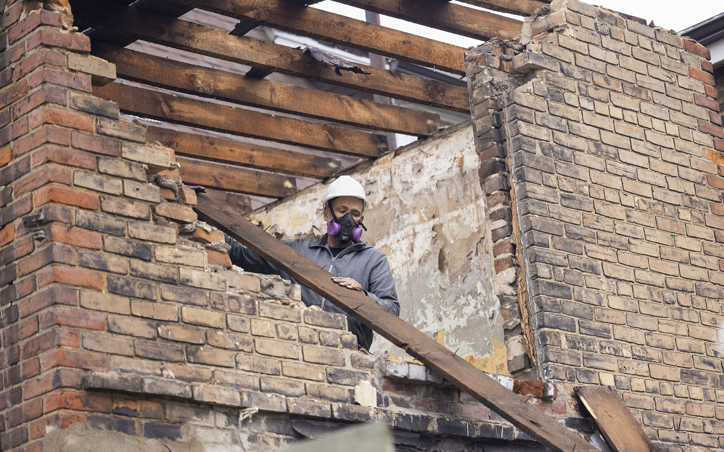
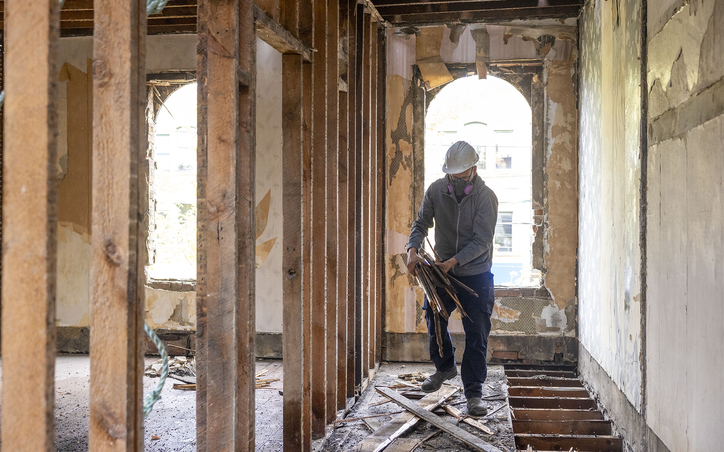

In preparation for redevelopment, the vacant home on the site at 1113 Dundas Street West was carefully deconstructed rather than demolished, allowing materials to be diverted from landfill and supporting a more circular approach to construction.
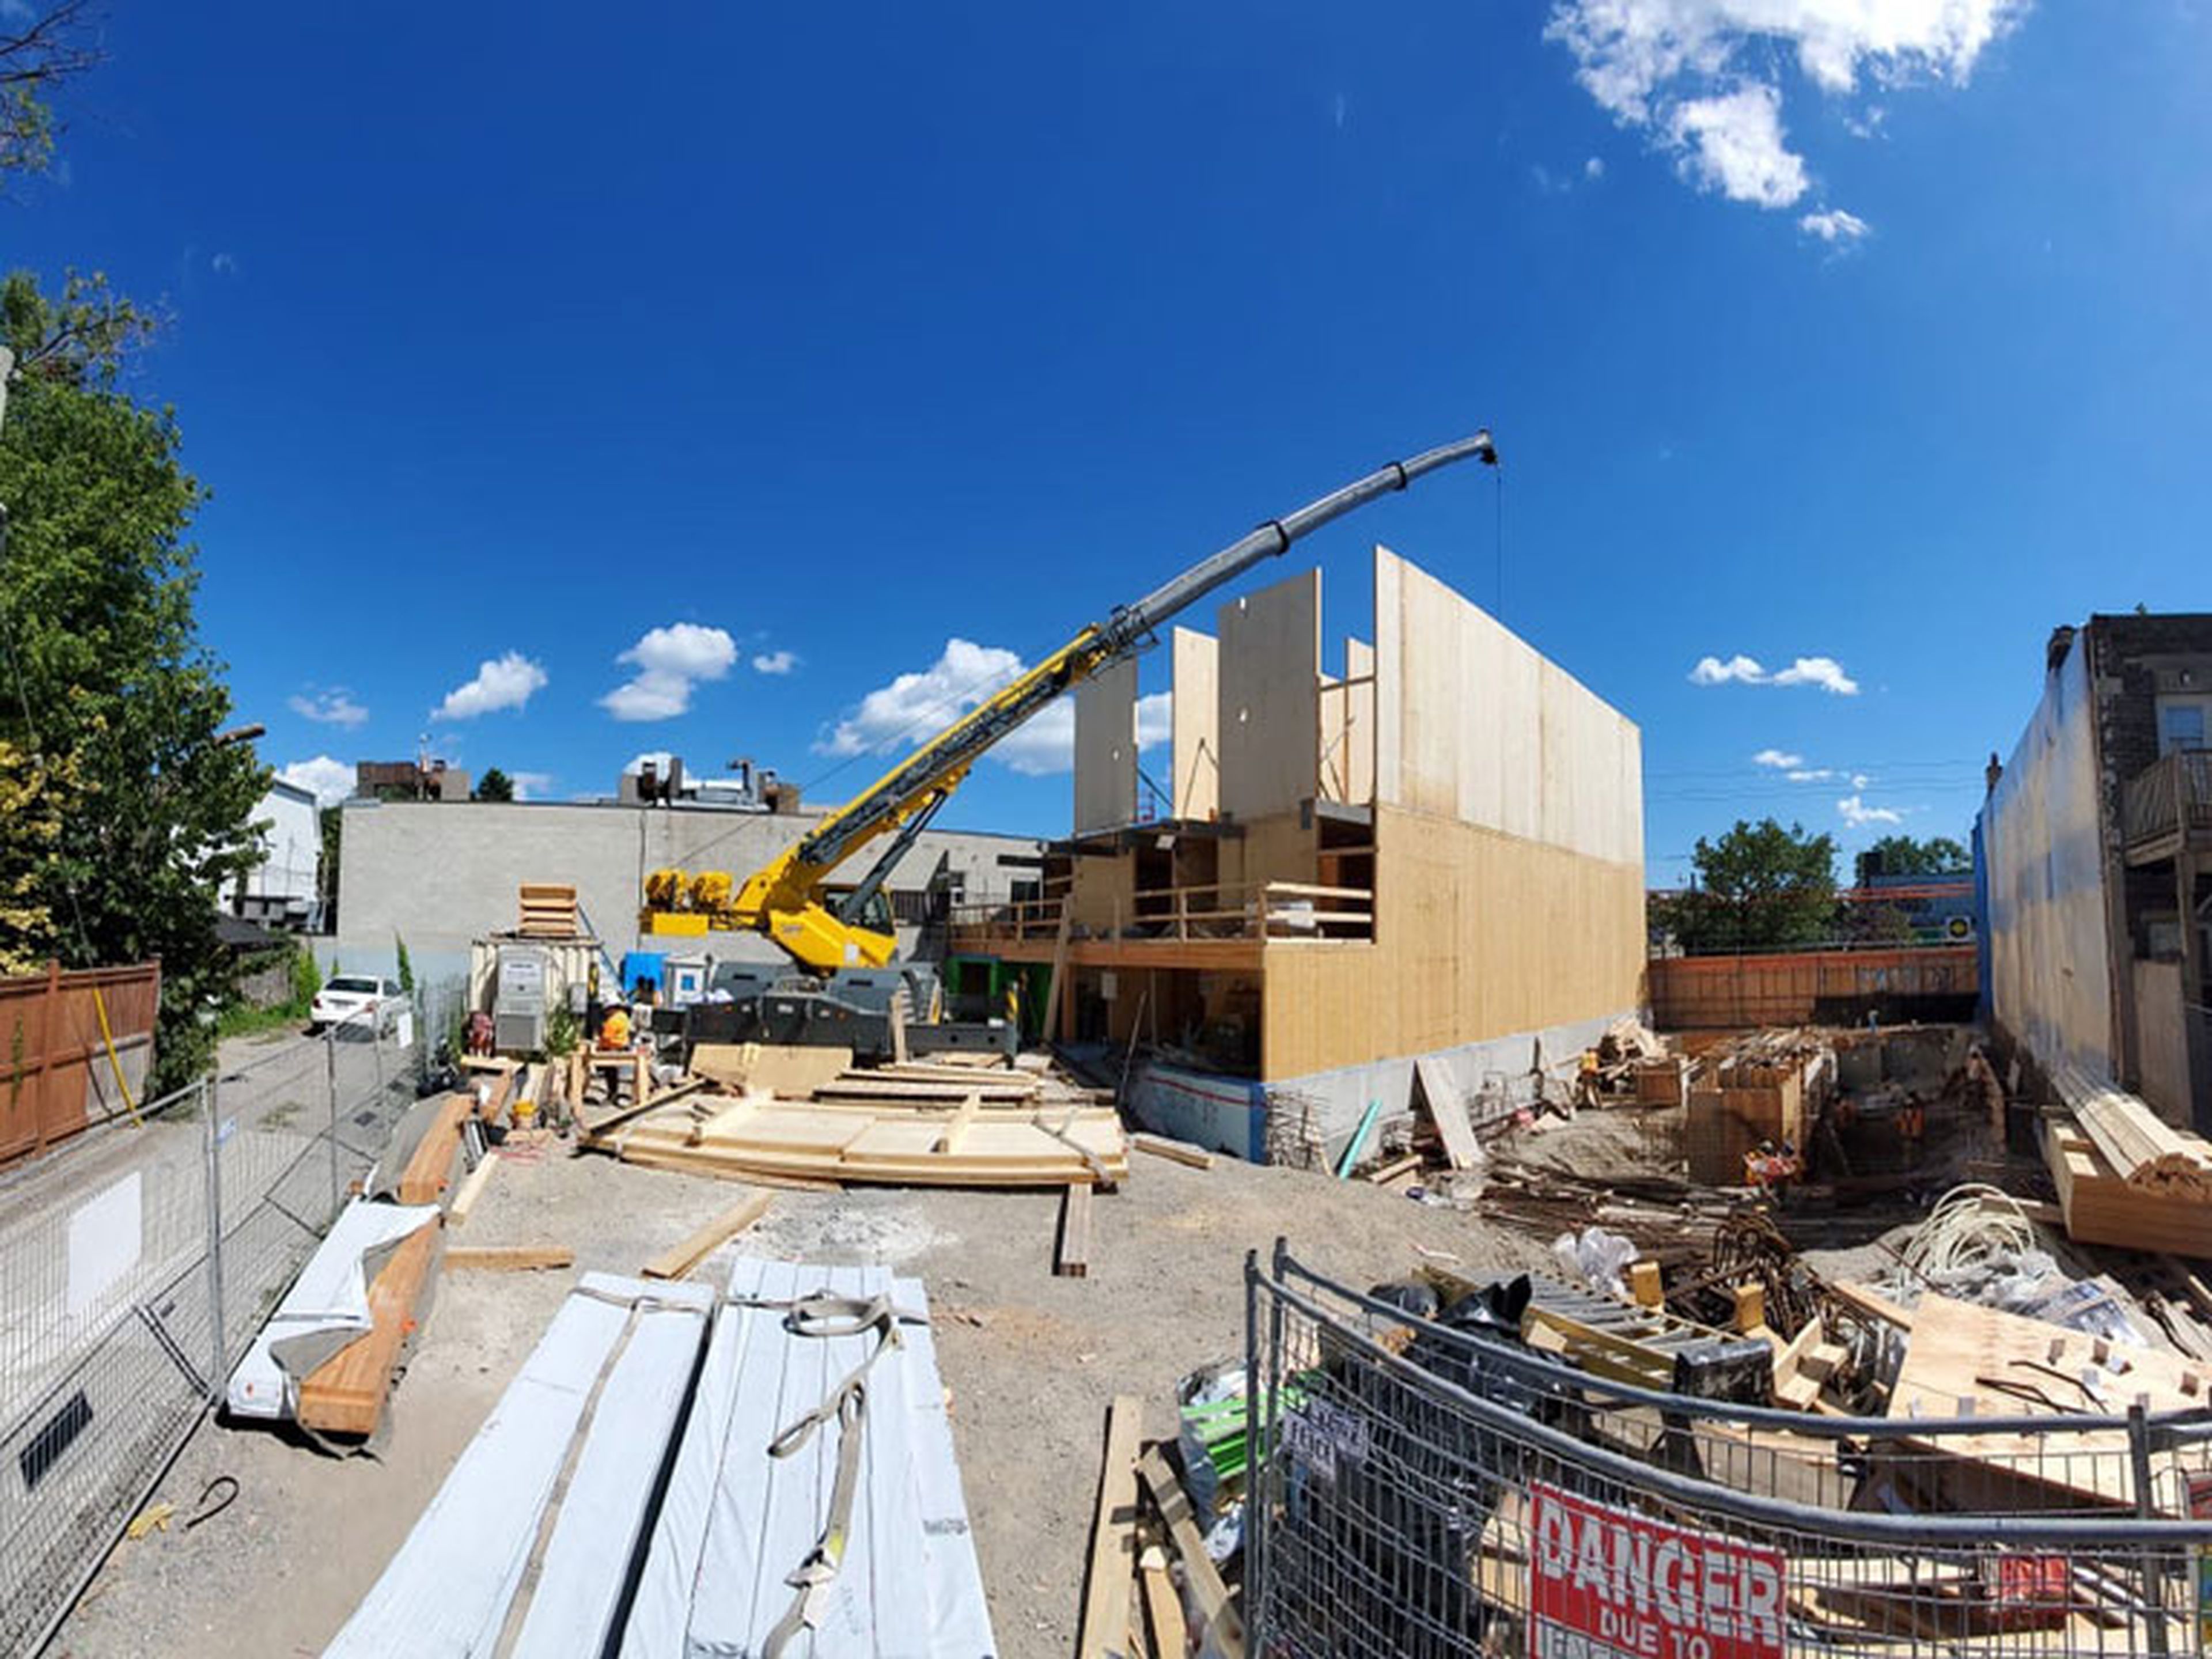
The new building will incorporate mass timber construction, geothermal energy and other low-carbon design strategies to reduce environmental impacts and support a more sustainable community.
Construction is scheduled to begin in Summer 2026 and continue through 2027.
Key Project Facts
10-storey rental housing building
74 new rental homes, including 23 affordable homes and family-sized units
Mass timber construction and geothermal energy systems
78 bicycle parking spaces
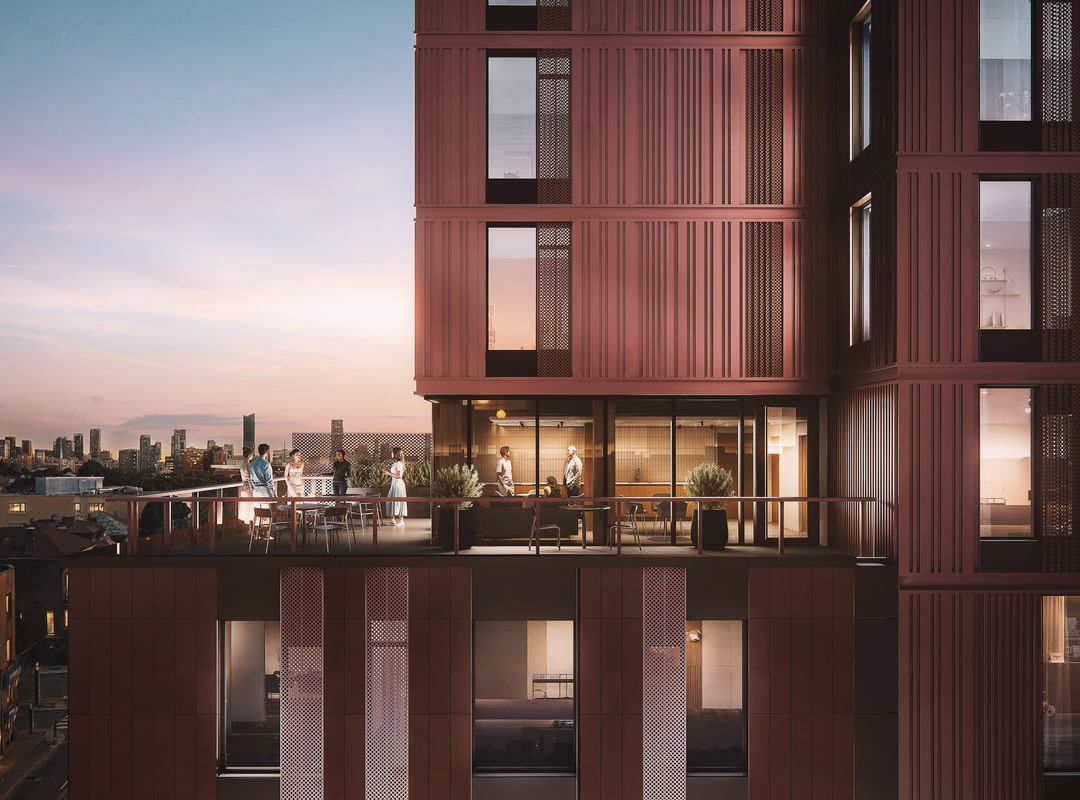
Private resident amenity space
Key Project Milestones
2022: CreateTO and City partners launch the Mass Timber Pilot Program.
2023/2024: Community consultation and submission of an Official Plan and Zoning By-Law Amendment.
2024: Planning approvals are secured for the development.
2025: Site preparation begins, including the deconstruction of the existing vacant home. Check out a timelapse and deconstruction photos below.
Summer 2026: Construction begins for CreateTO's first public builder project.
Have a question about the 1113 – 1117 Dundas Street West Mass Timber Pilot project or want to sign up for project updates? If so, email masstimber@createto.ca
Note: The address for this project is 1113-1125 Dundas Street West, but the site is commonly referred to as 1113-1117 Dundas Street West.
Media Gallery
)
Project News
 May 15, 2023CreateTO embarks on 10-storey mass timber pilot project(Opens in a new window)May 15, 2023When a 10-storey residence rises near Trinity Bellwoods Park on Dundas Street West in Toronto next year, it will mark CreateTO’s first foray into the mass timber world.
 April 26, 2022City plans to turn parking lot into affordable housing made of mass timber(Opens in a new window)April 26, 2022A proposed new mass timber housing development, slated for what is now a surface-level Green P parking lot in Toronto’s downtown west area, will address affordability issues and climate concerns.
 April 25, 2022Mayor John Tory announces new mass timber pilot program for affordable rental housing(Opens in a new window)April 25, 2022Today, Mayor John Tory, joined by Deputy Mayor Ana Bailão (Davenport), Chair, Planning and Housing Committee and Councillor Joe Cressy (Spadina-Fort York) announced a pilot program that will bring new affordable rental housing to the City-owned site at 1113-1117 Dundas St. W.
Want to stay in the loop on the 1113-1117 Dundas Street West project? Opt-in to our form.
Housing